
Watermark at Westphalia Town Center
Upper Marlboro, MD 20772 · Prince George's County
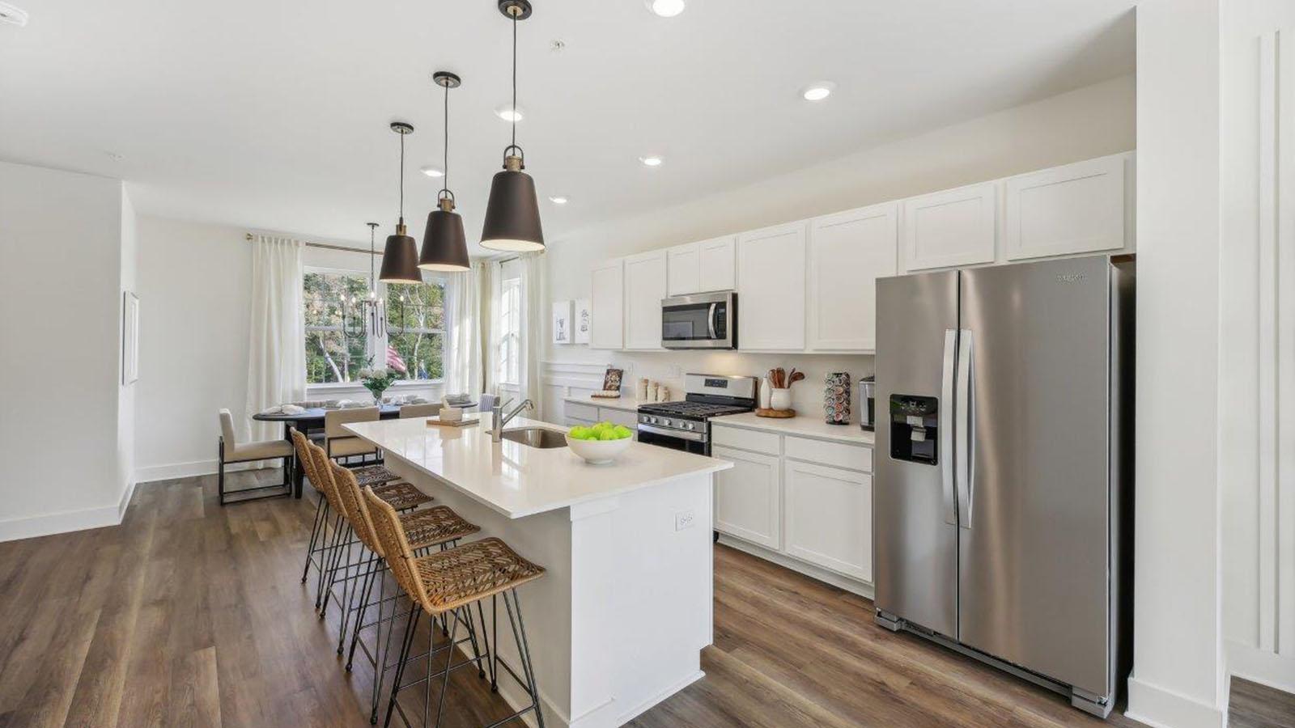
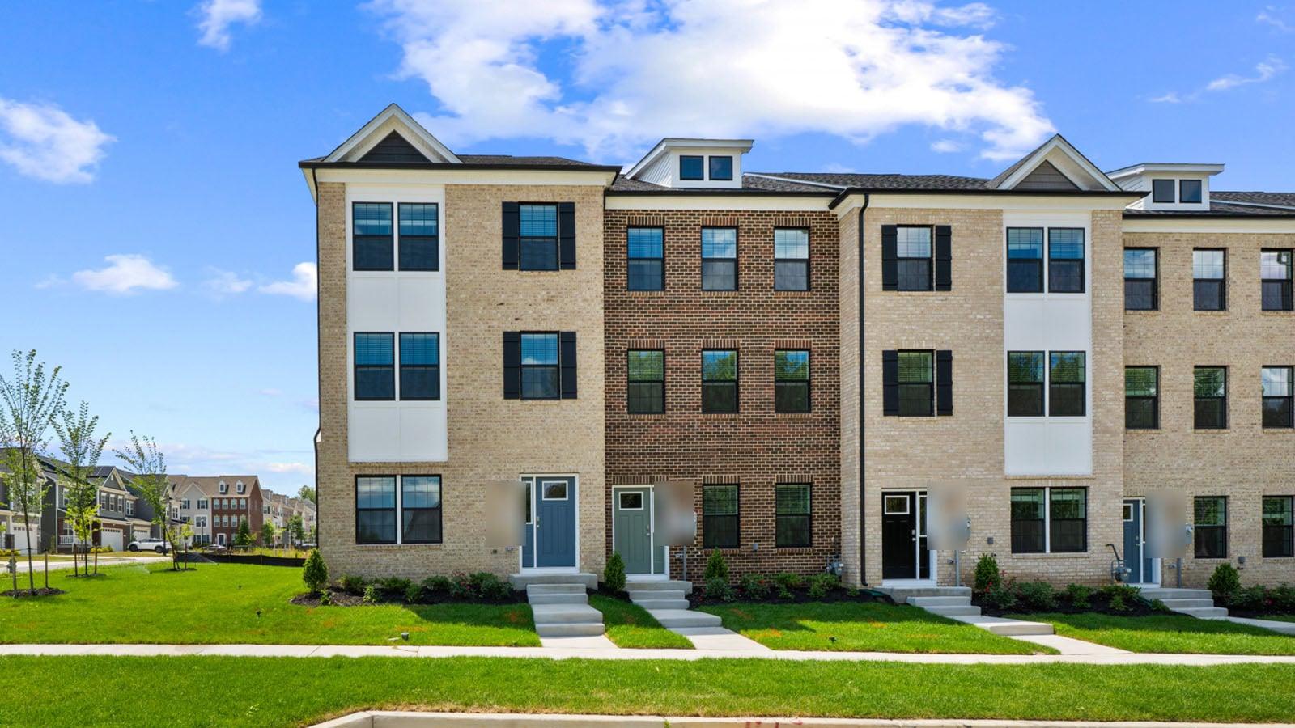
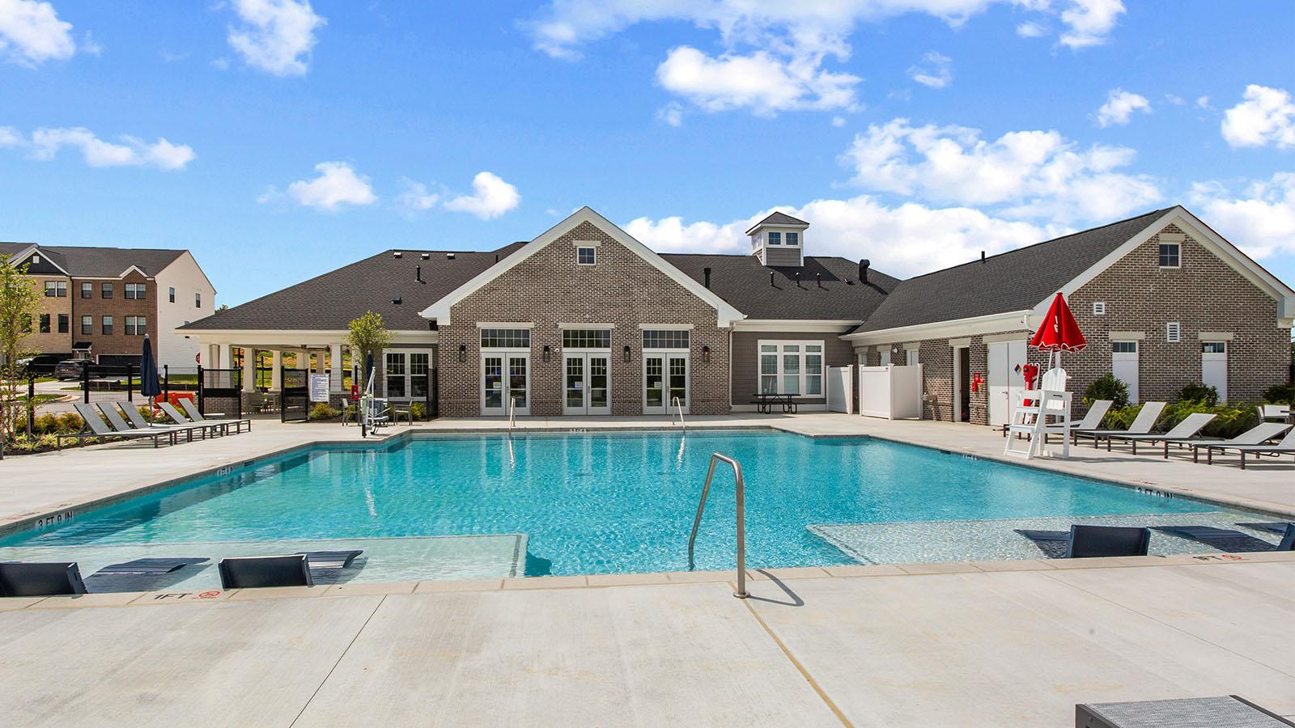
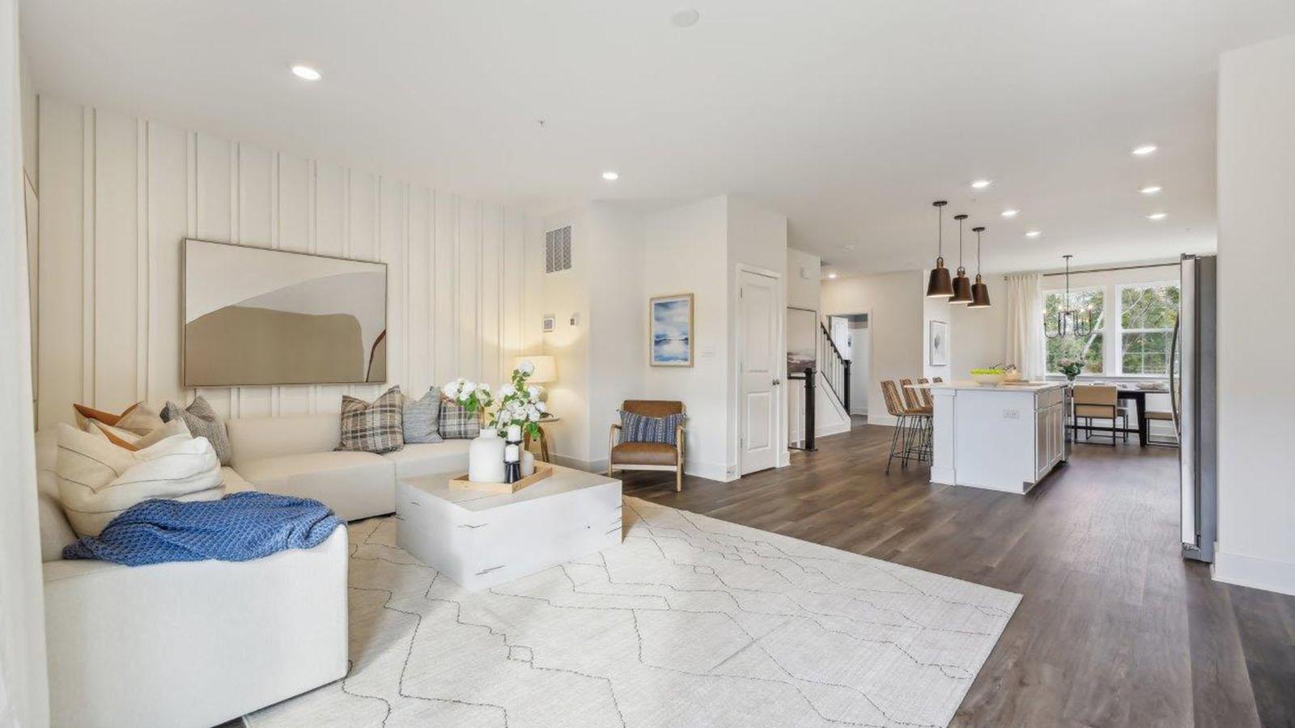
- Price
- From $466,990
- Homes
- Townhome, Single-family
- 6 plans
- Builder incentive
- Yes
- Advertised as of Nov 13, 2026. Terms from Sean.
- Townhomes and single-family homes 1,962 to 2,804 sq ft, 4 to 5 bedrooms
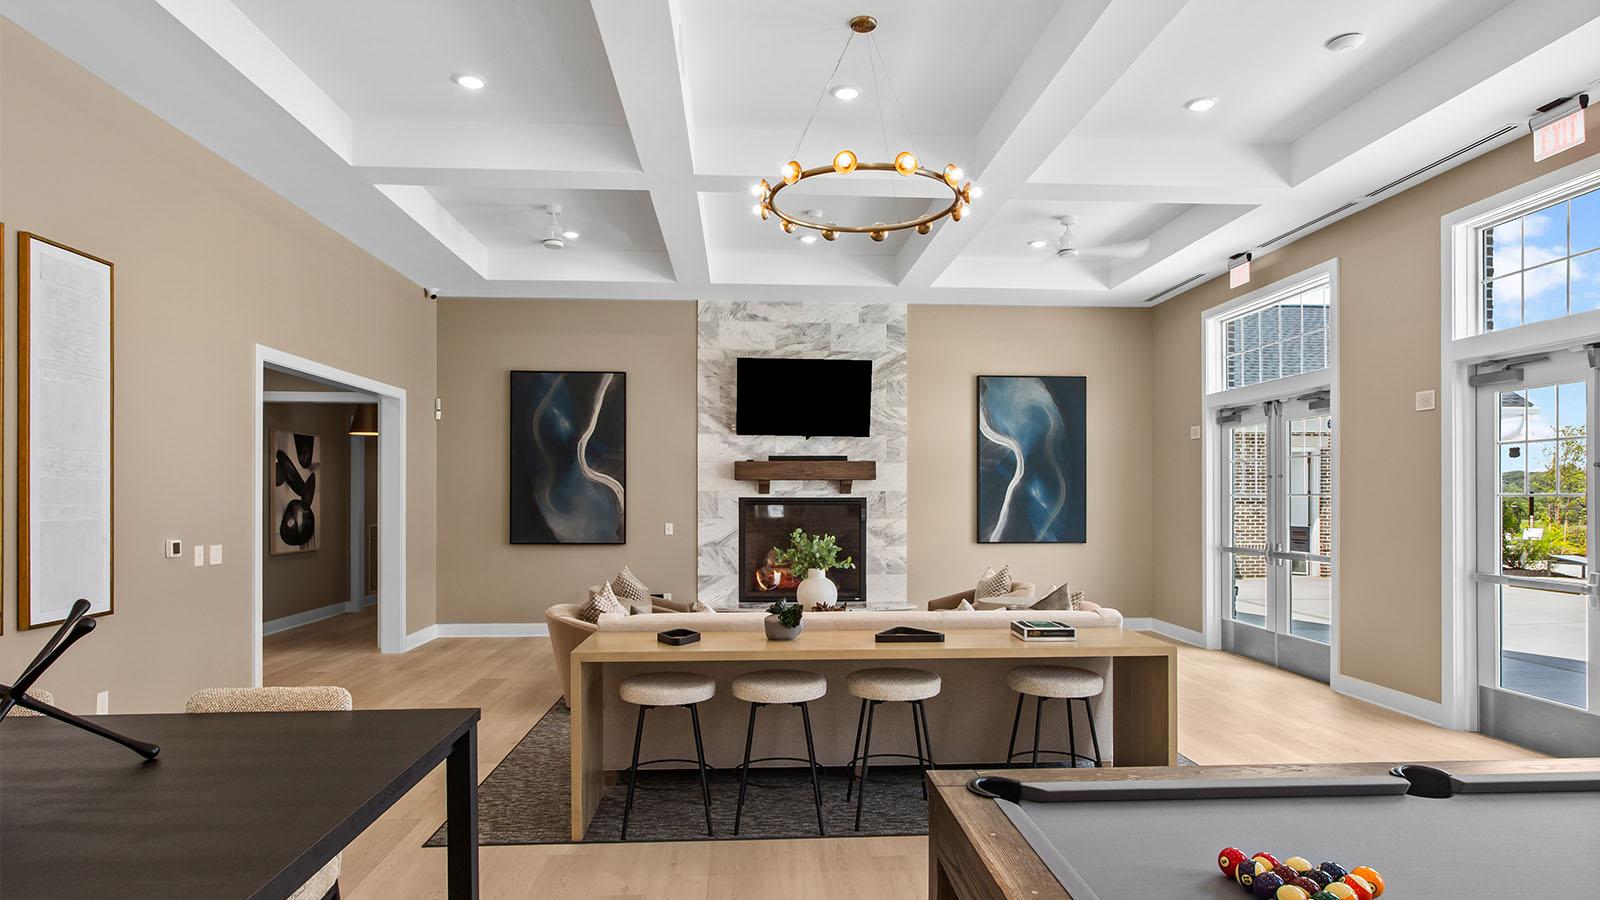
- Clubhouse, pool and walking trails
- Playgrounds, dog park and gazebo
- Finished lower-level rec rooms
Amenities: clubhouse, pool, walking nature trails, playgrounds, dog park, gazebo, green space
Near: Route 4, Route 50 and I-495, National Harbor and Andrews Air Force Base, Washington D.C.
School district: Prince George's County Public Schools
Floor plans
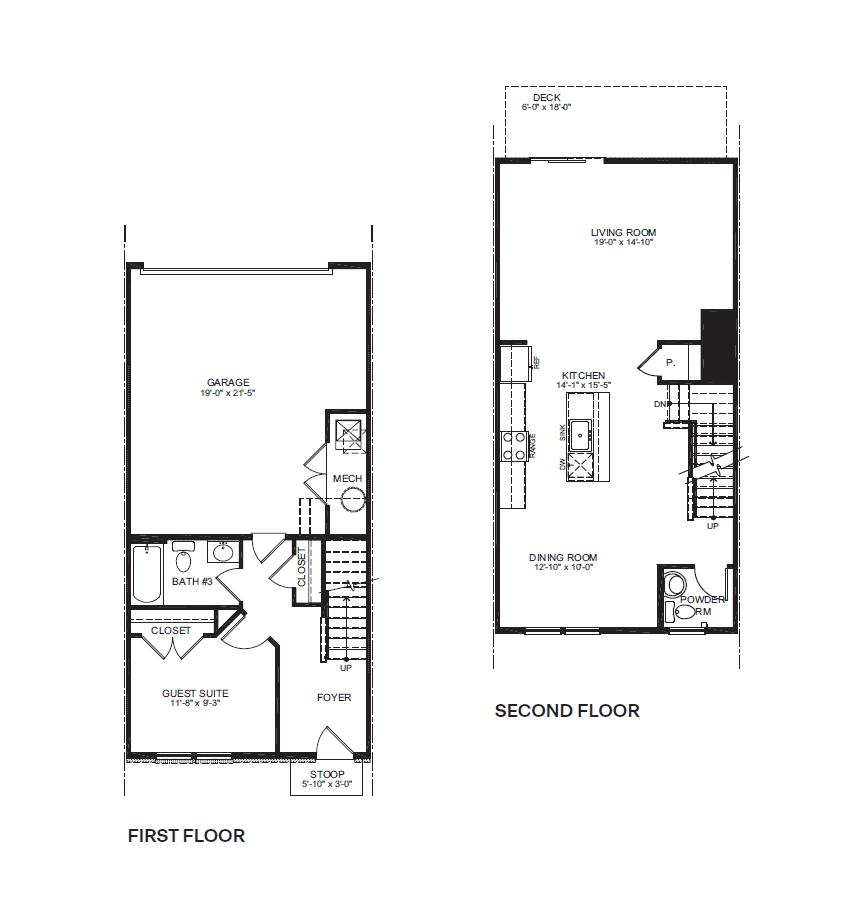
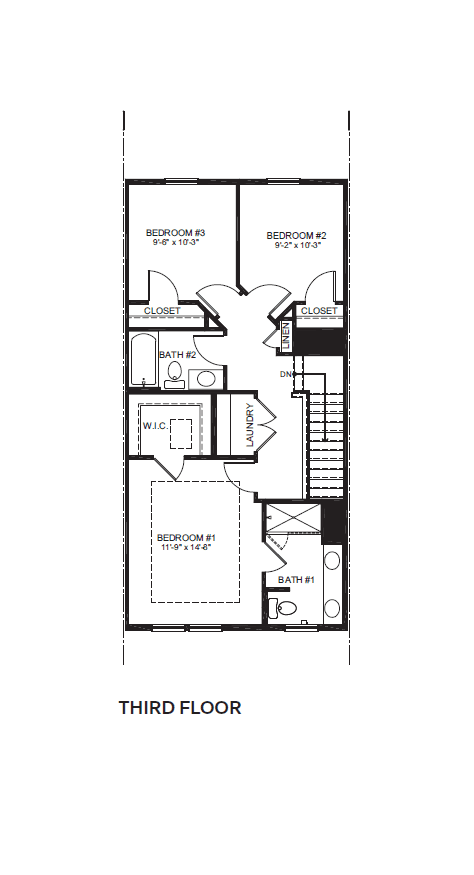
Columbus
Townhome · 4 bed · 3.5 bath · 1,962 sq ft · 2-car garage · 3 stories
Hanover
Single-family · 4 bed · 2.5 bath · 2,804 sq ft · 2-car garage · 2 stories
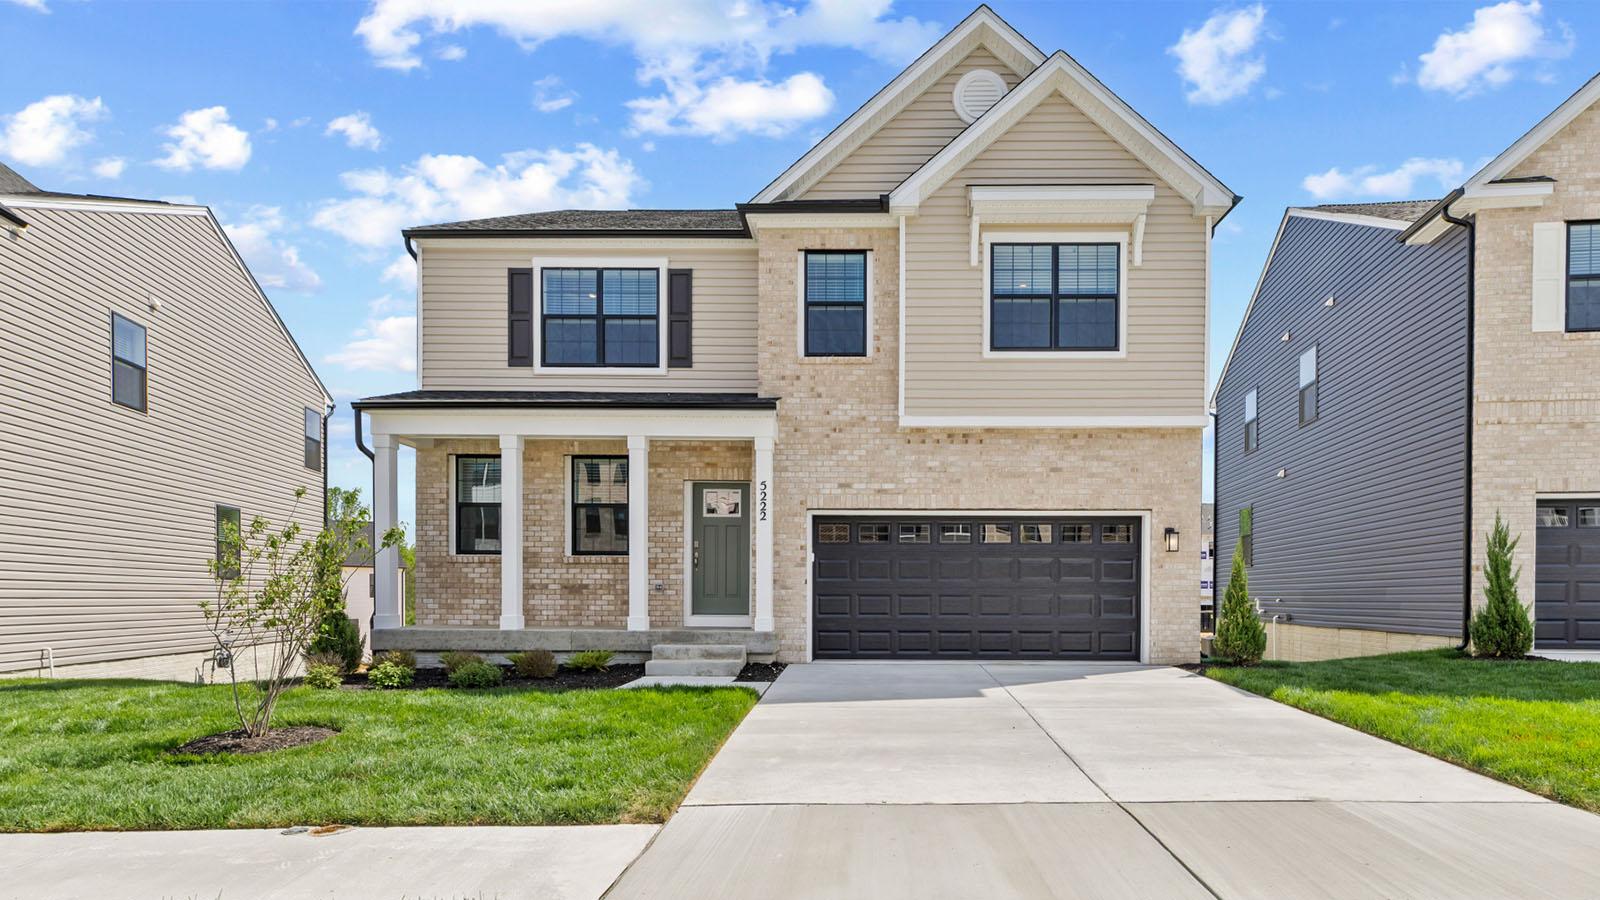
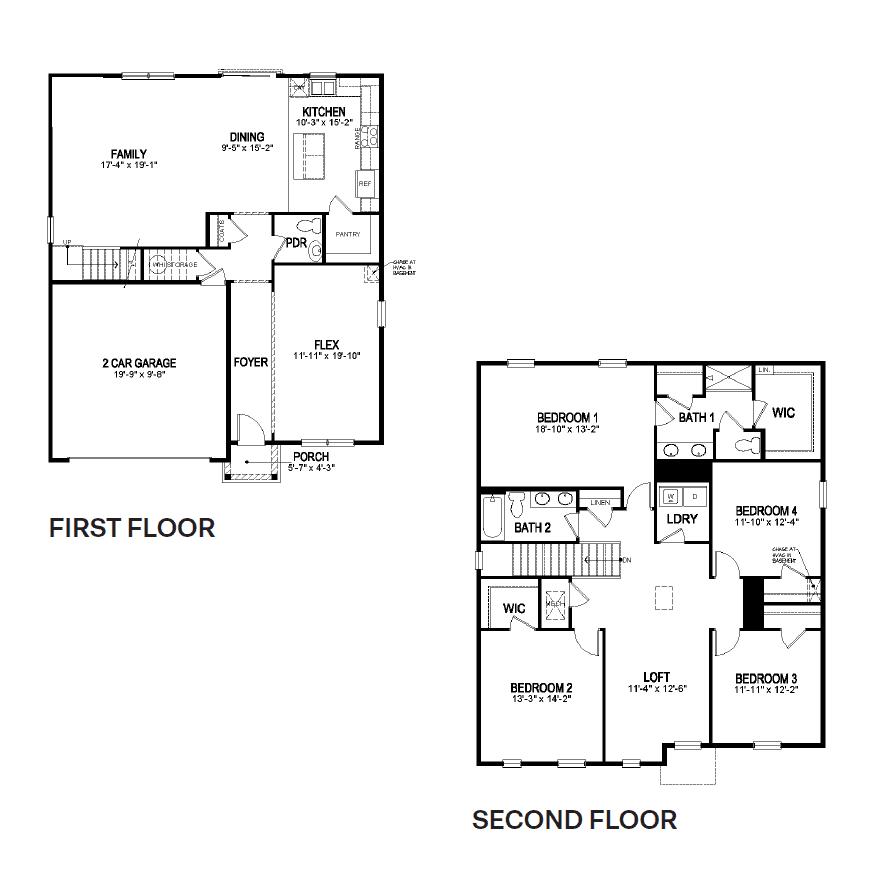
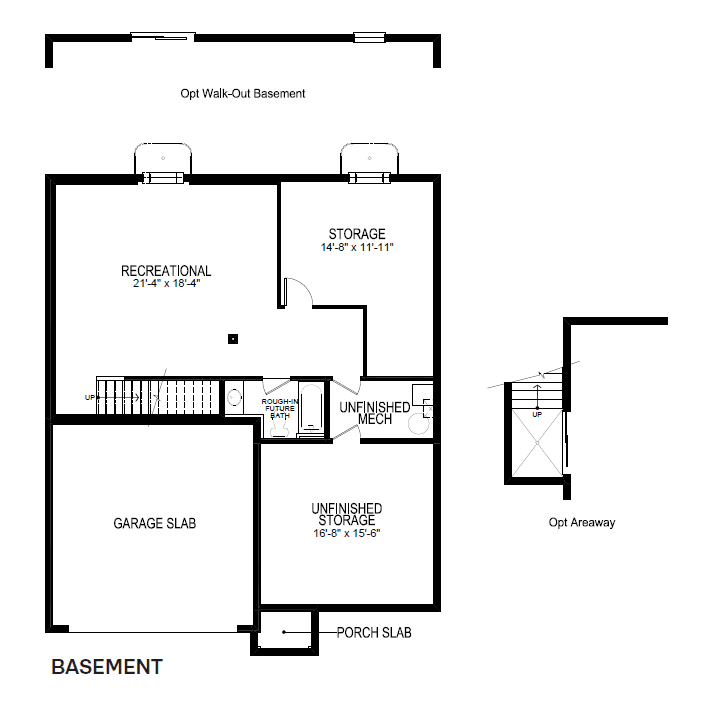
Hayden
Single-family · 5 bed · 3 bath · 2,511 sq ft · 2-car garage · 2 stories
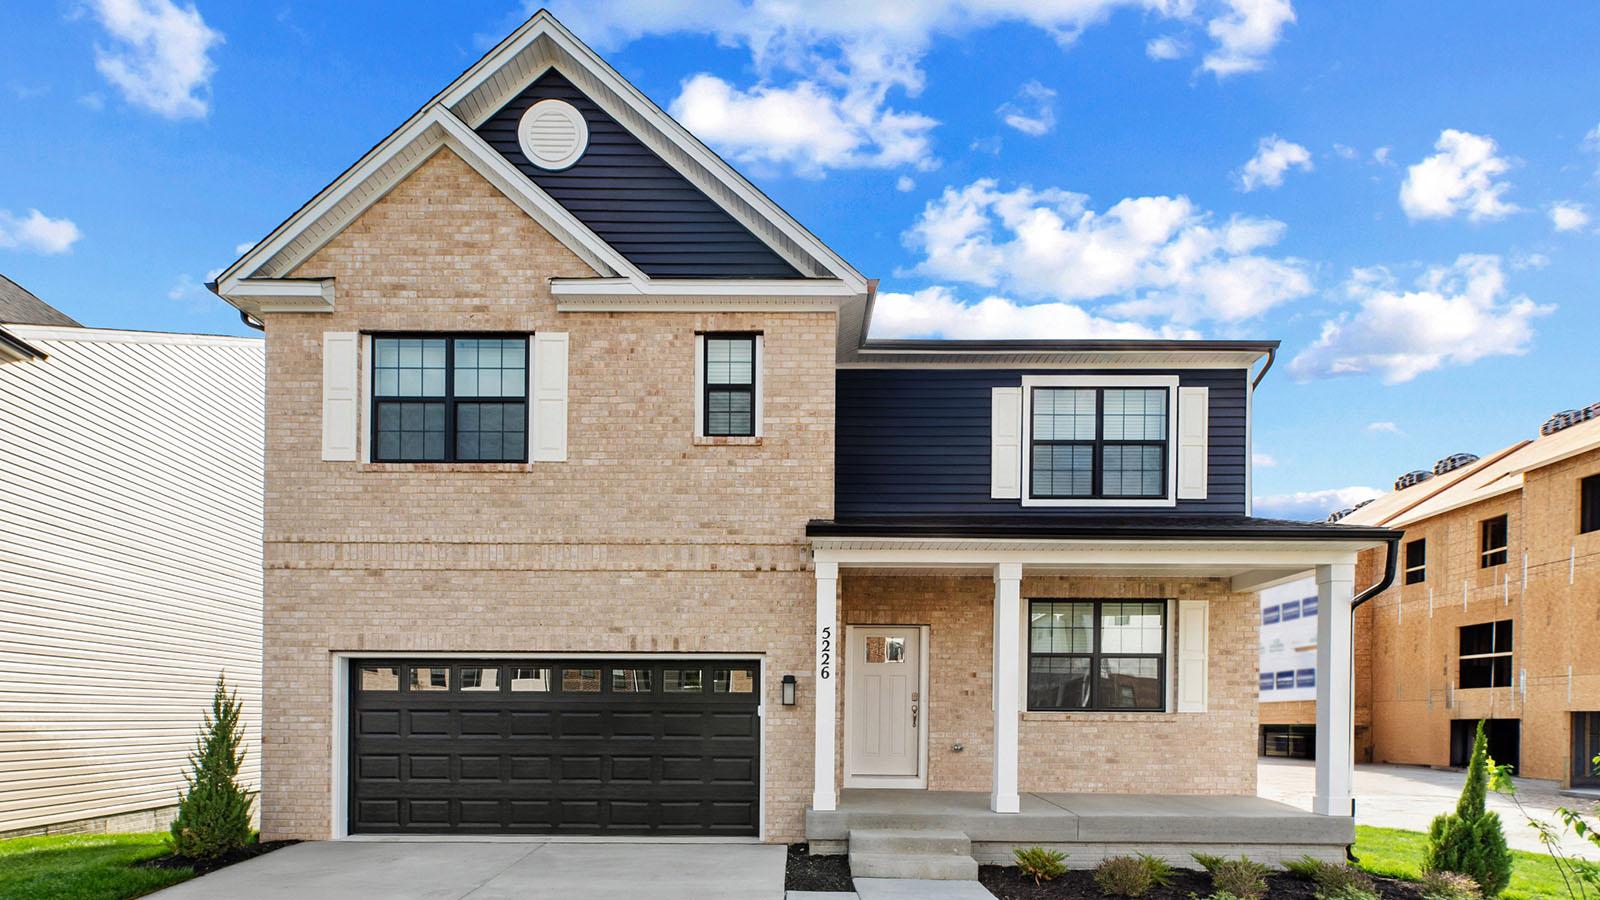
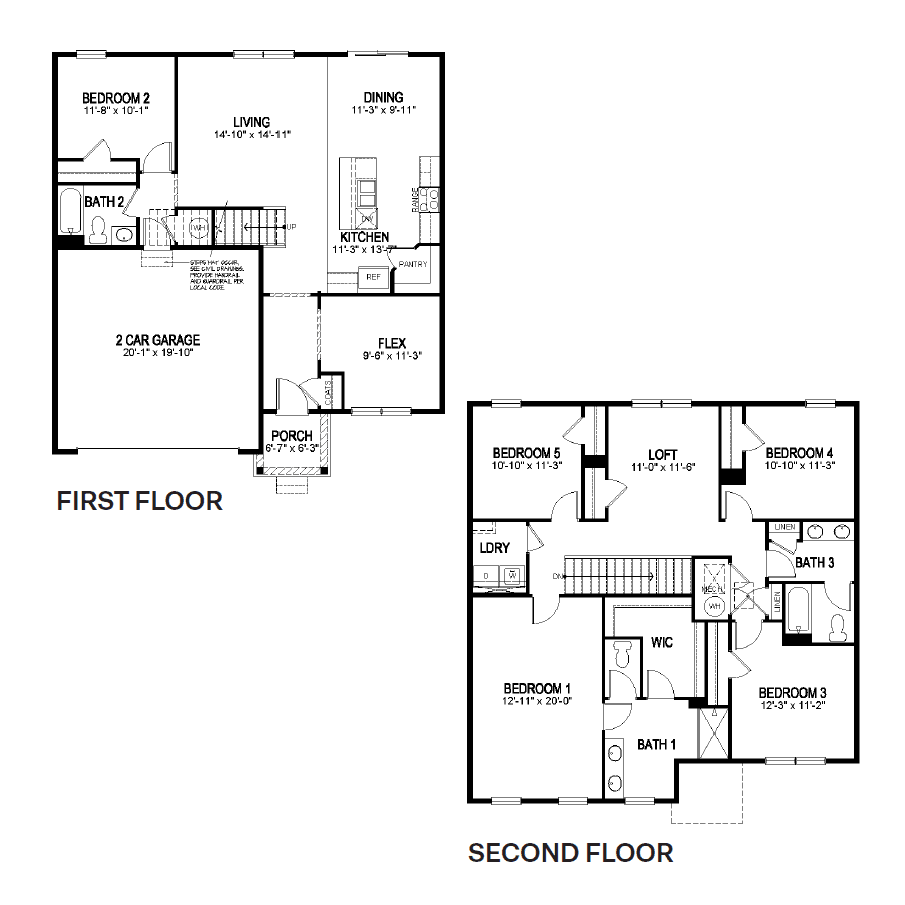
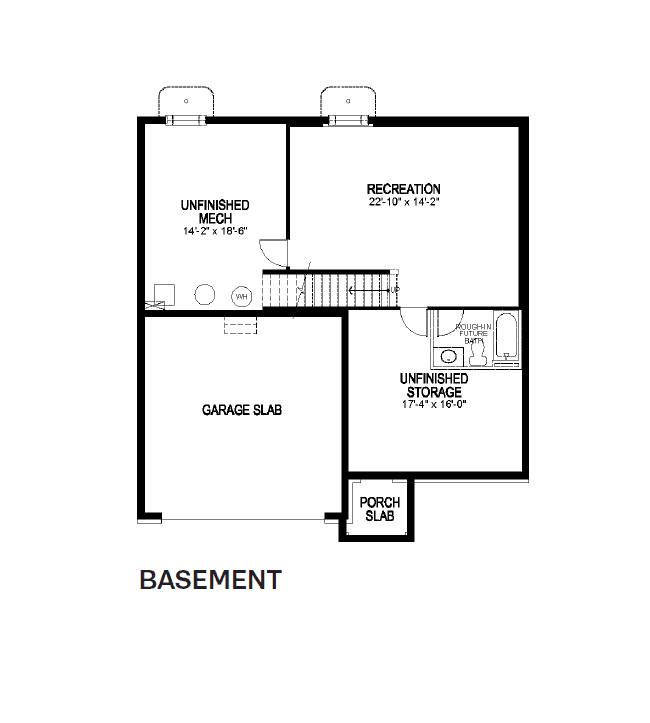
Lafayette
Townhome · 4 bed · 3.5 bath · 1,969 sq ft · 1-car garage · 3 stories
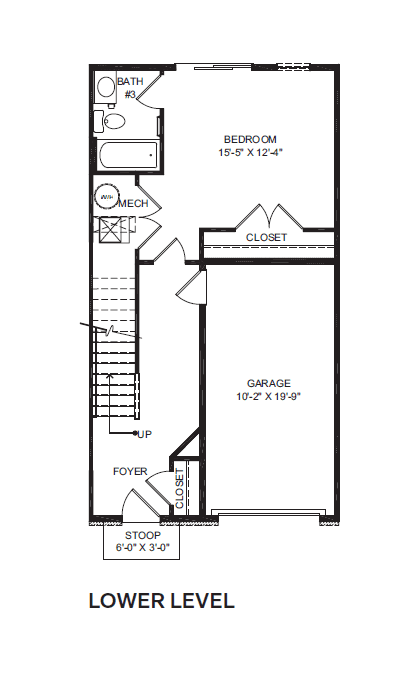
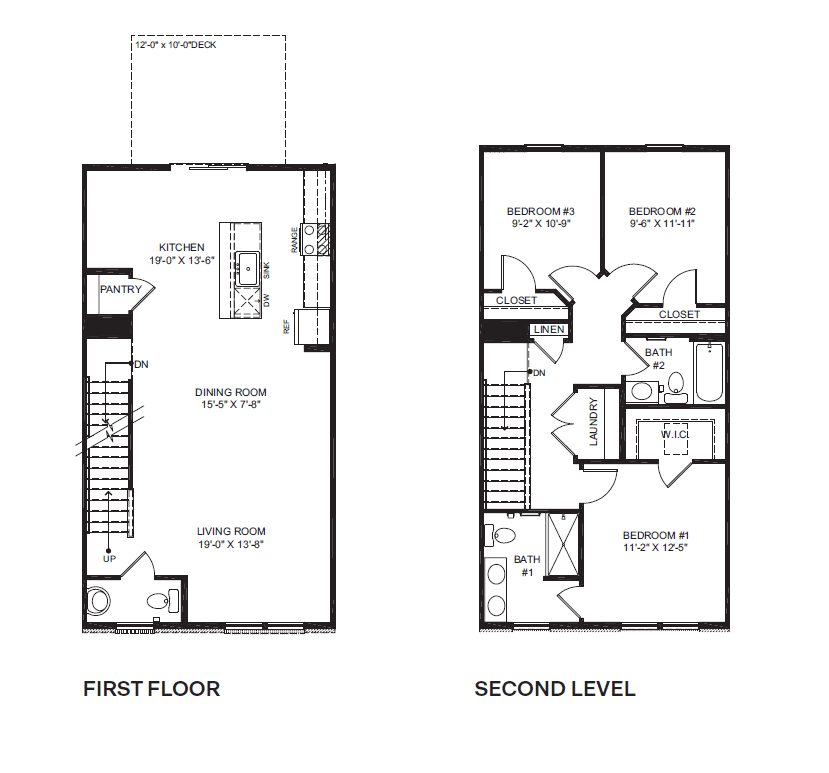
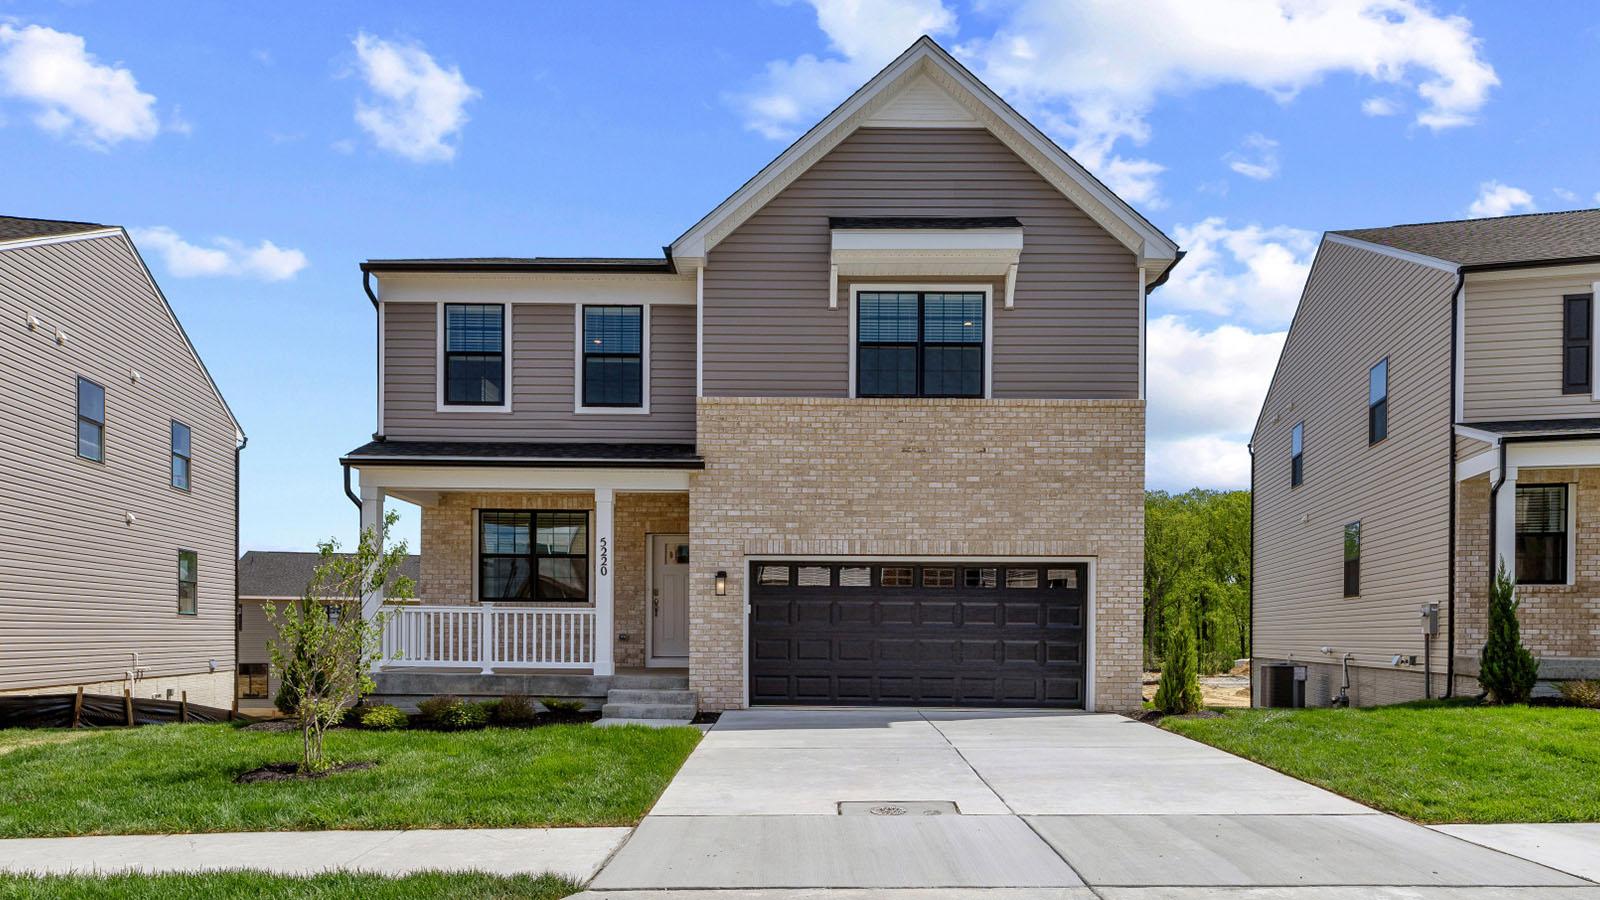
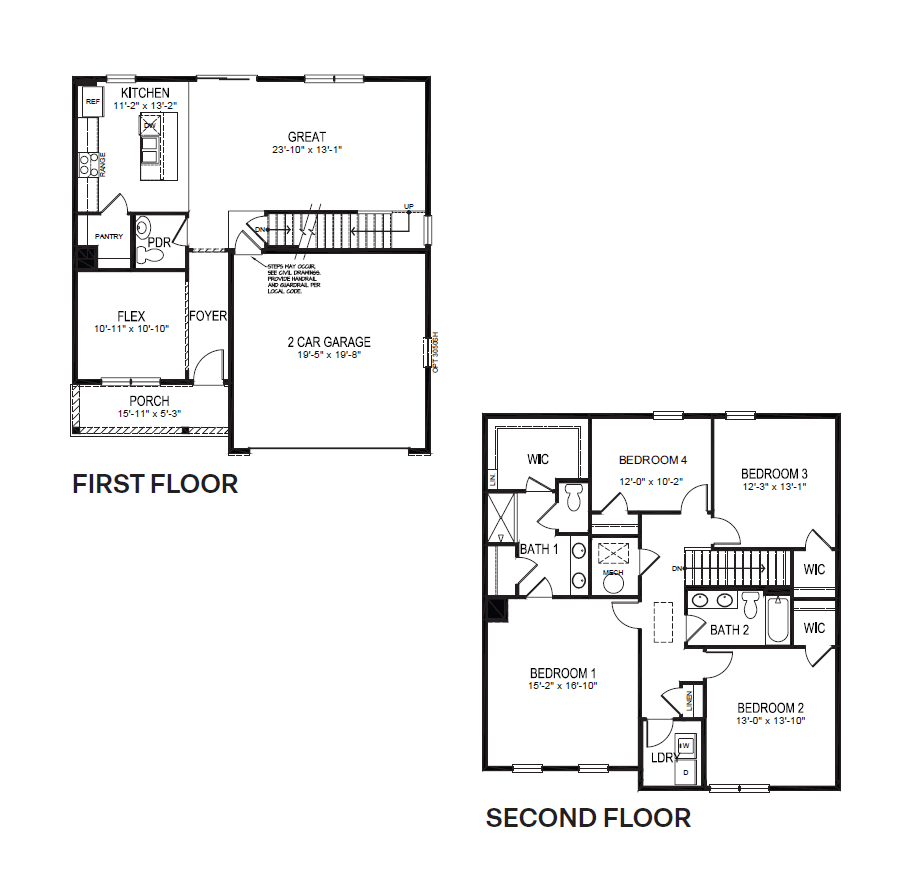
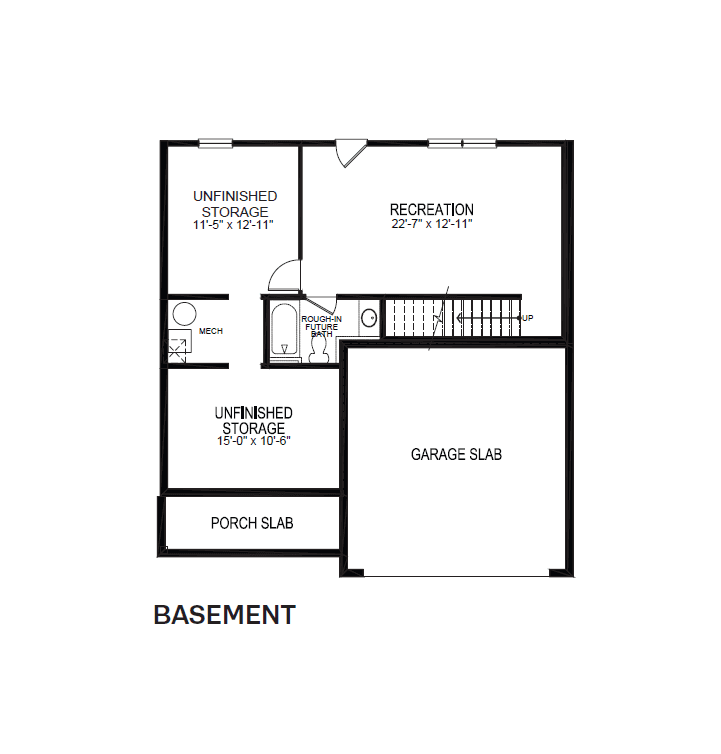
Penwell
Single-family · 4 bed · 2.5 bath · 2,148 sq ft · 2-car garage · 2 stories
Royal
Townhome · 4 bed · 3.5 bath · 2,471 sq ft · 2-car garage · 3 stories
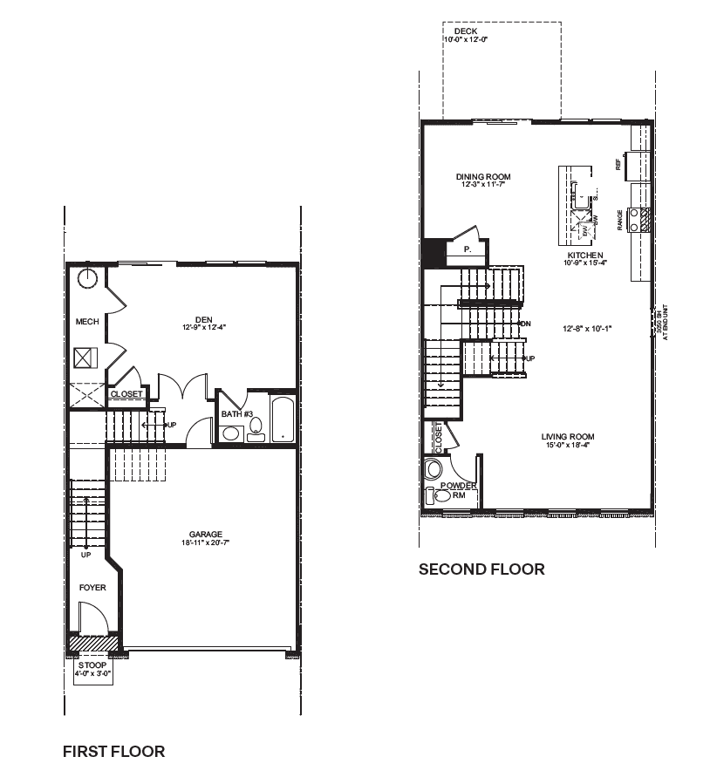
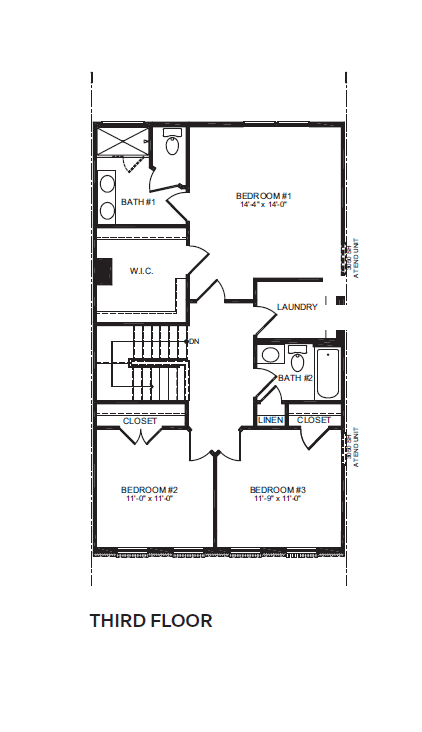
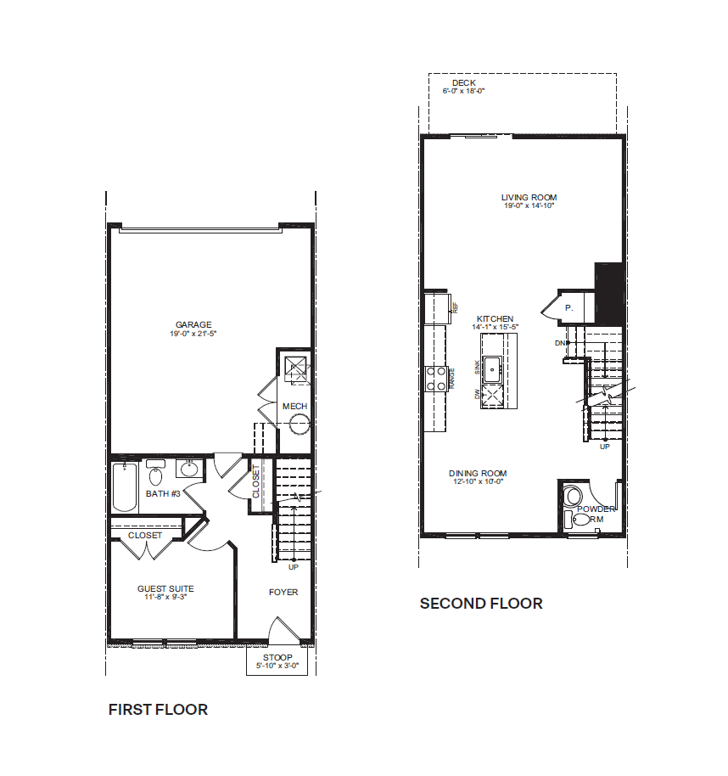
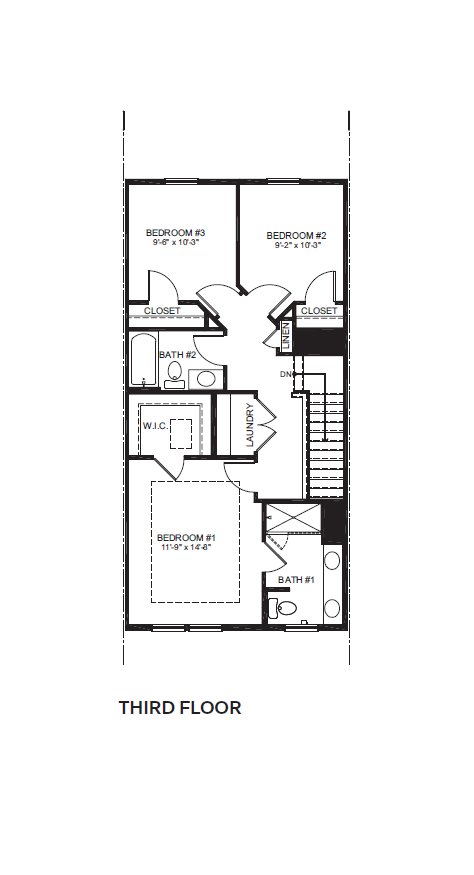
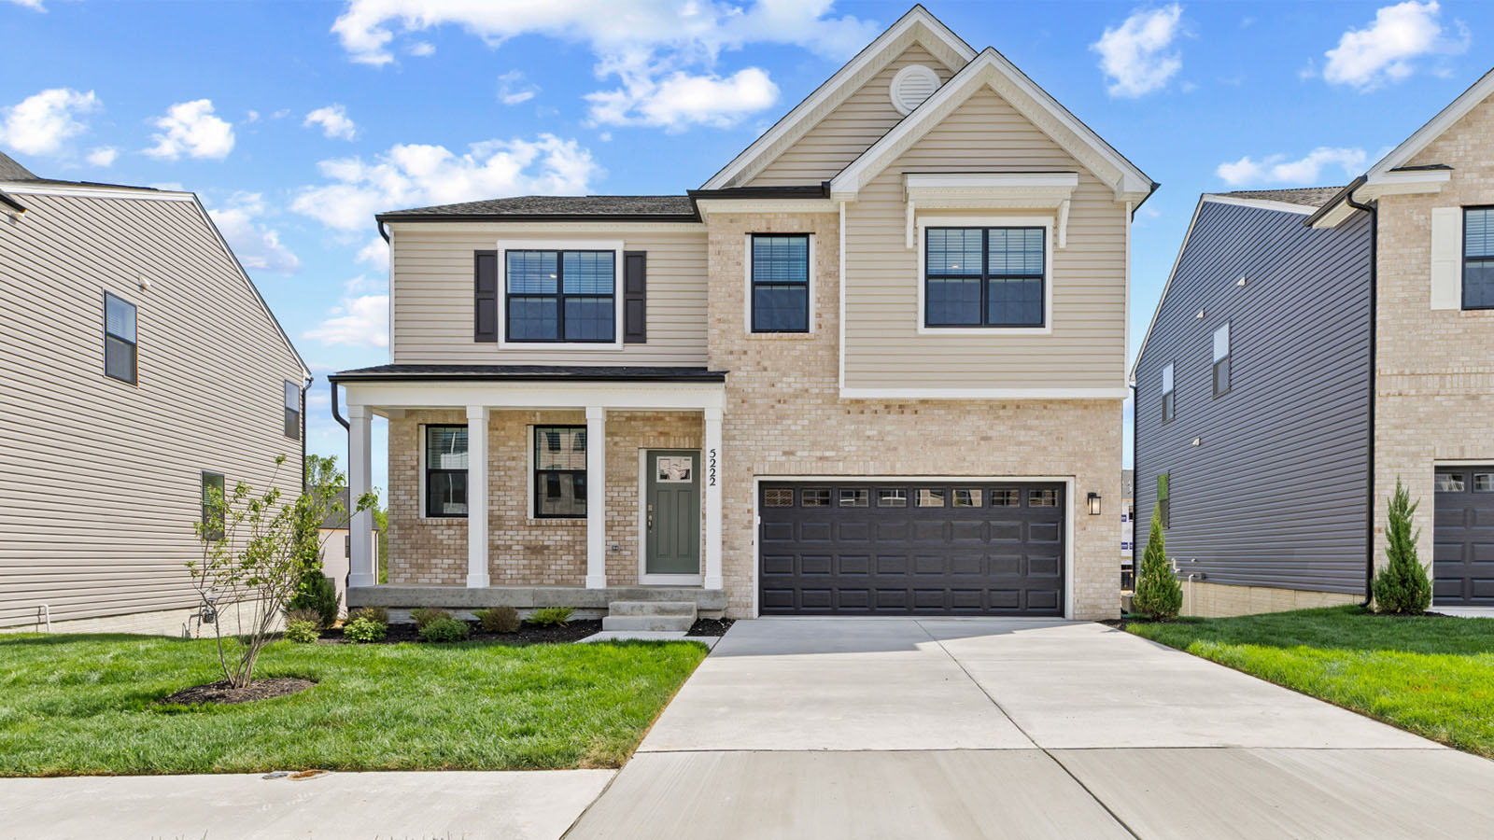
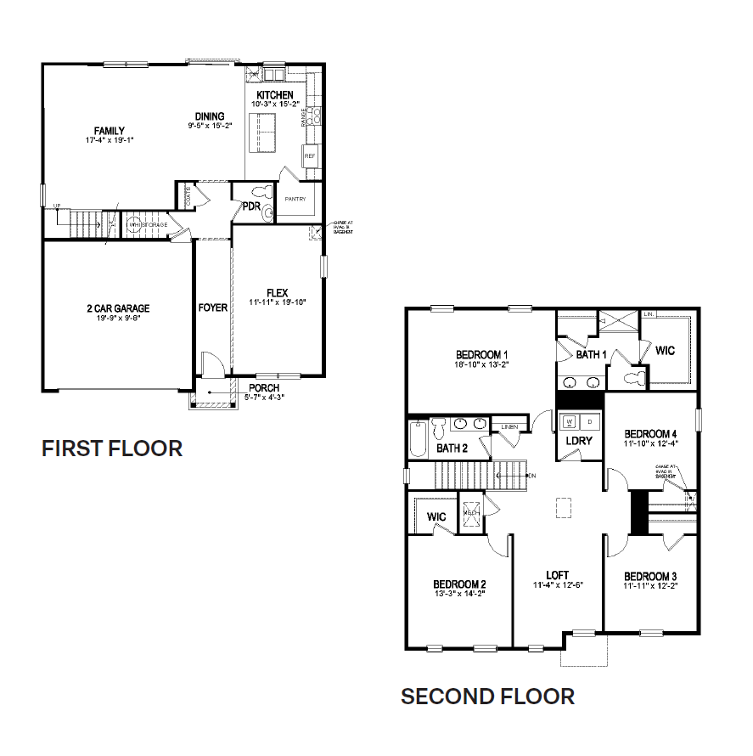
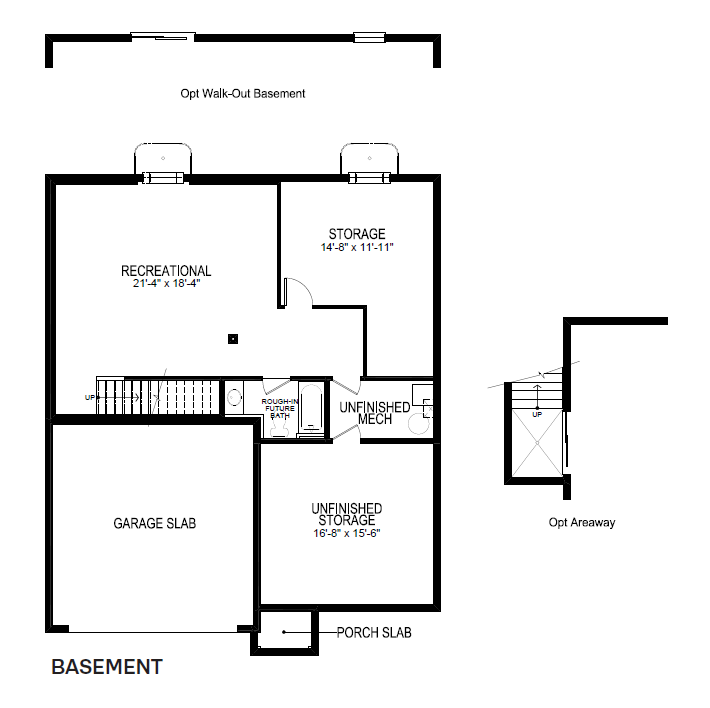
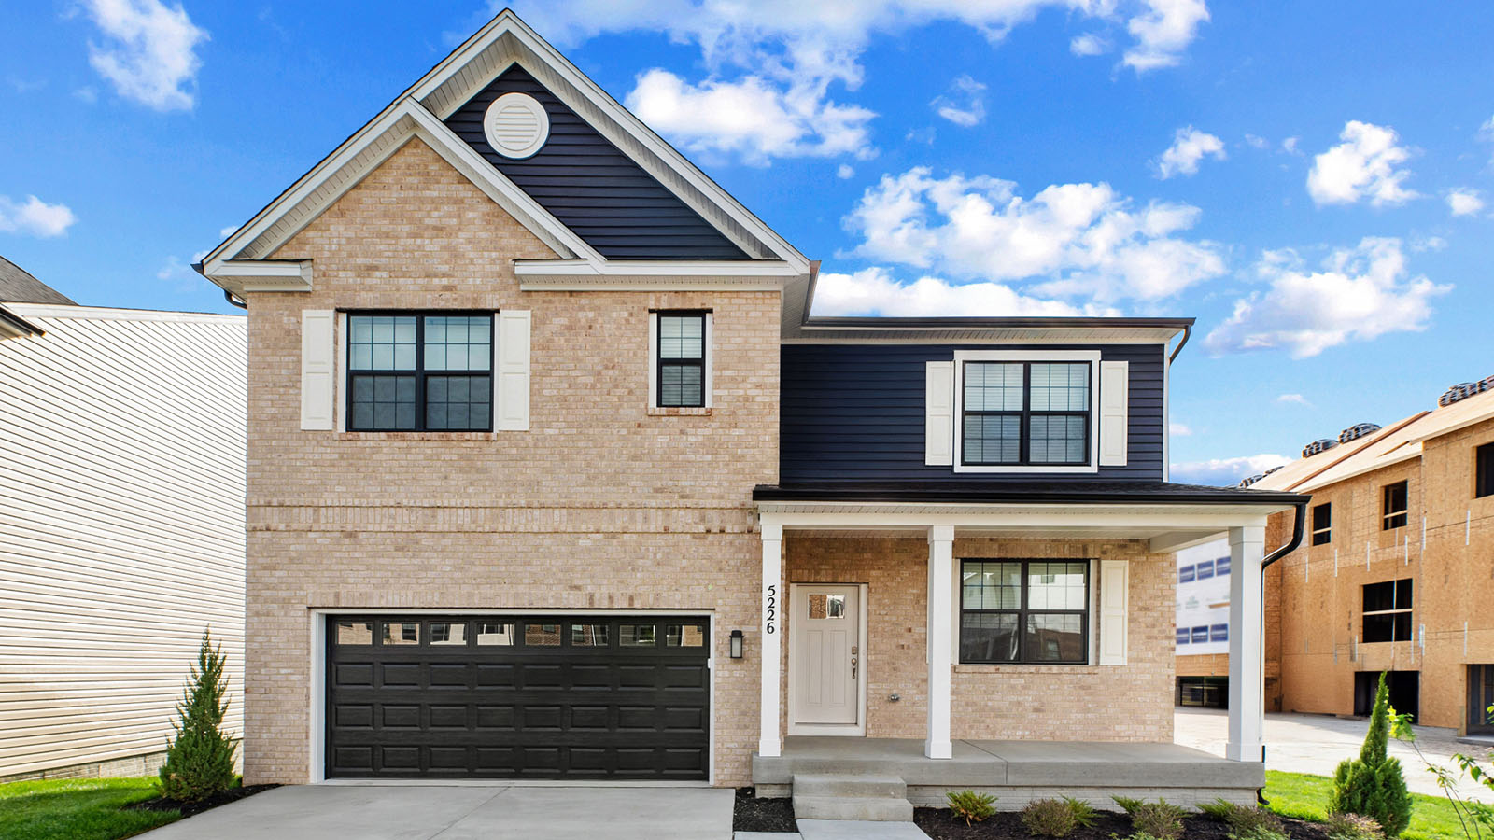
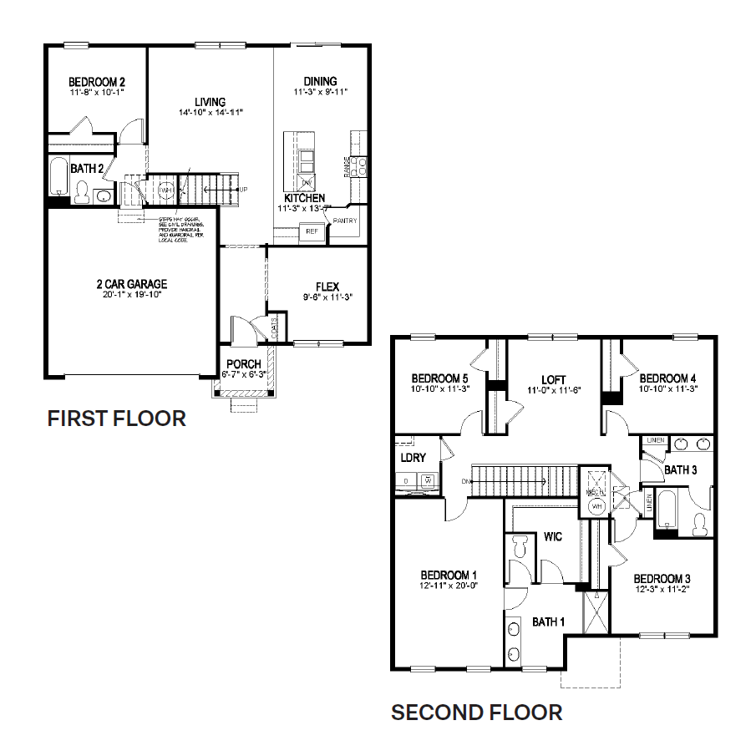
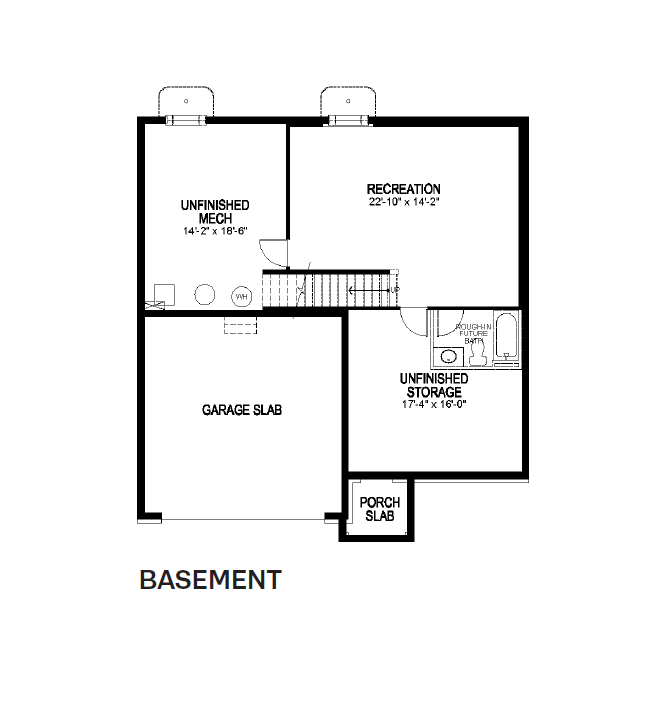
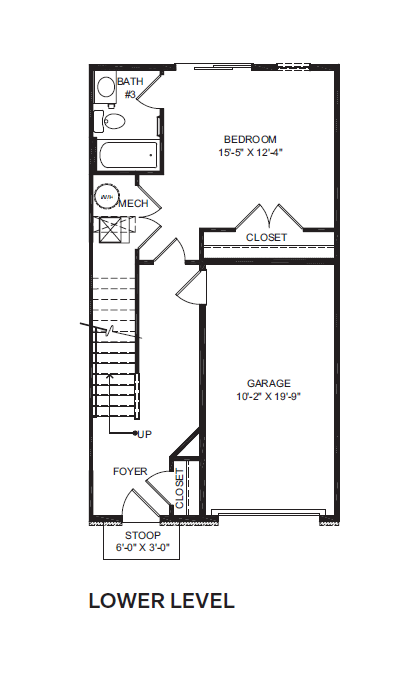
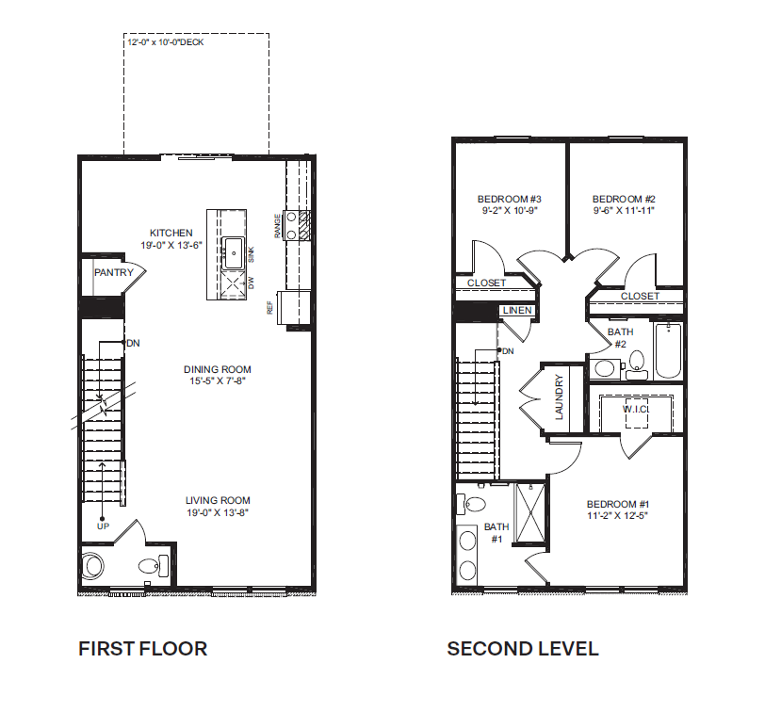
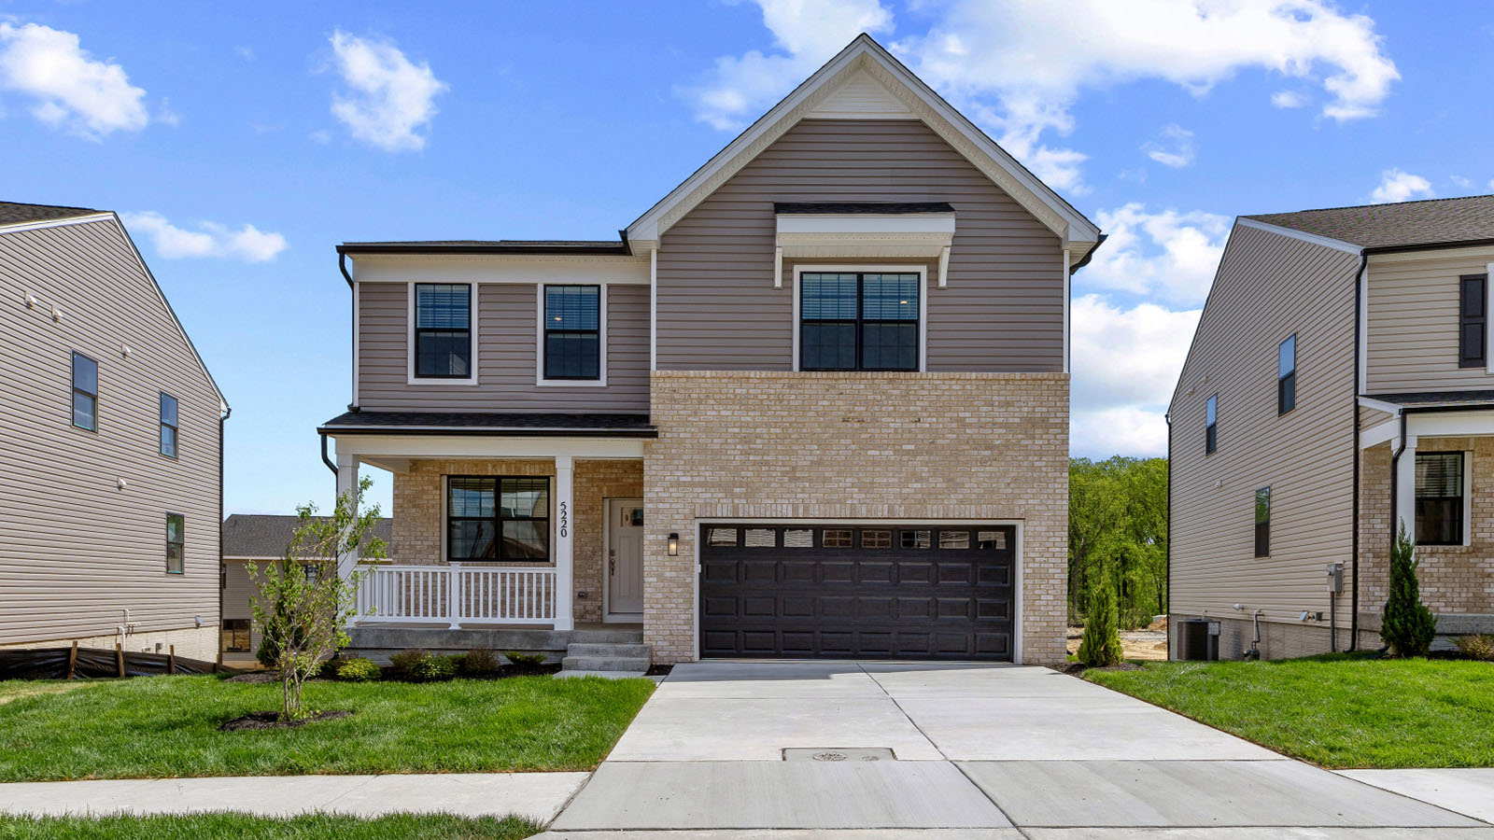
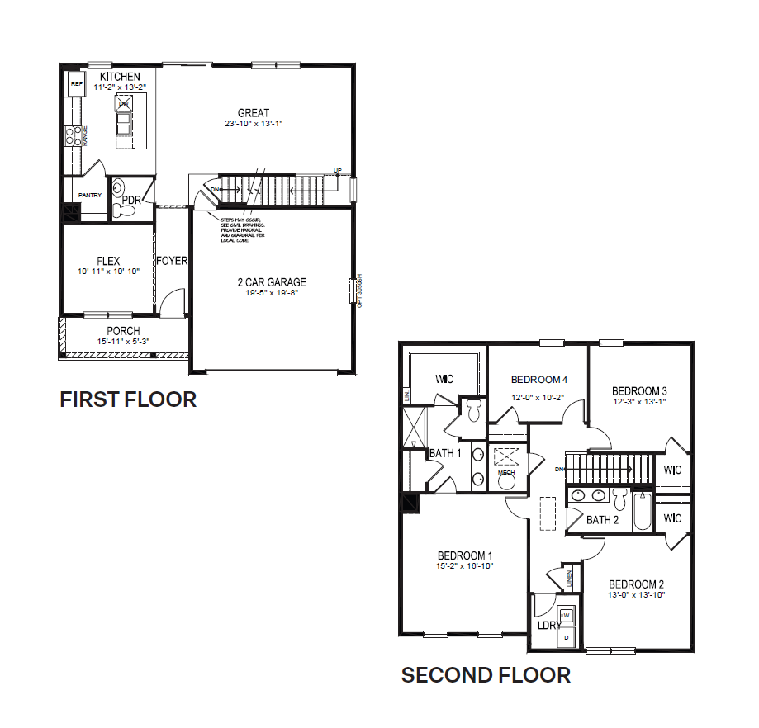
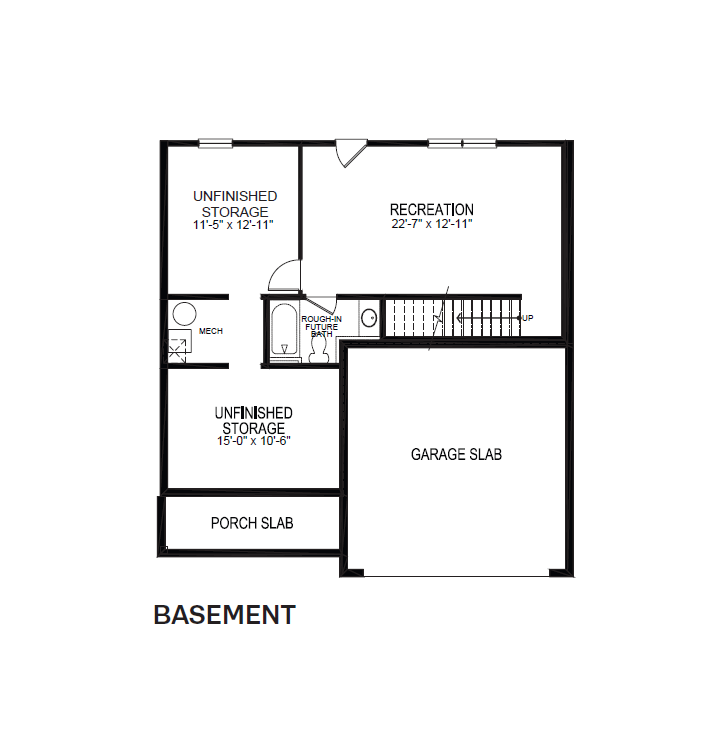
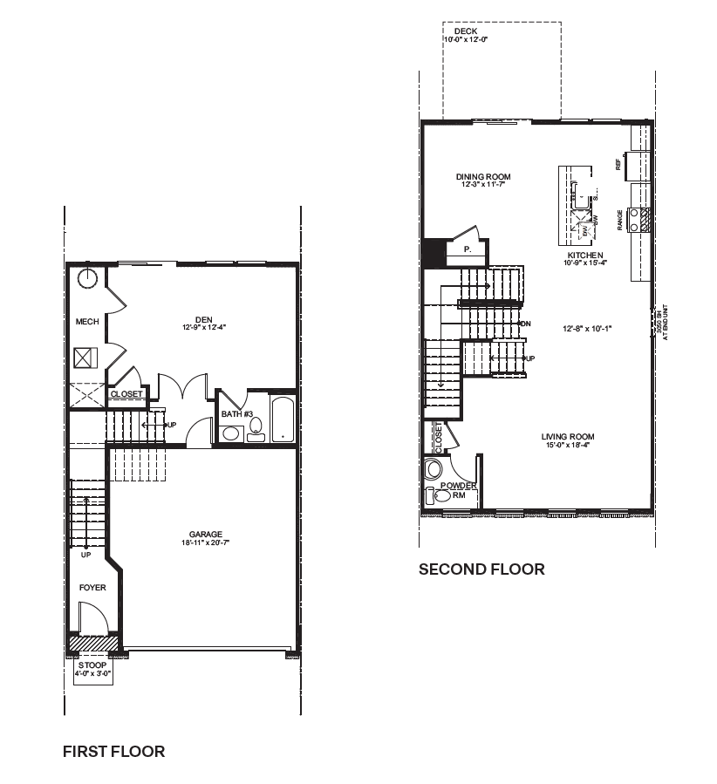
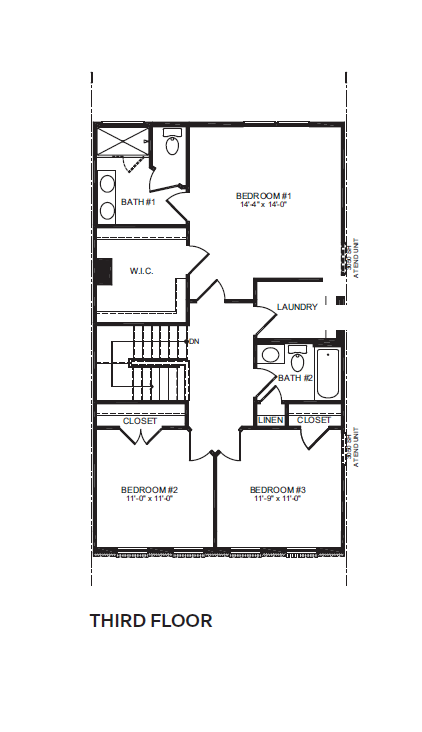
Floor plans and elevation photos: D.R. Horton. Tap one to enlarge. Dimensions, elevations and options vary by home site. Current prices from Sean.
Sean sends you
- Current starting prices for all 6 plans
- The full incentive terms, what it requires, and how long it runs
- Photos, virtual tours and the model home
- The 3 move-in-ready homes with prices
- What to say at the model so you are registered as Sean's client
Sales center location. Sean sends the address, hours and what to say when you arrive.
Also in Prince George's County
Details are from D.R. Horton’s published materials as of Nov 13, 2026 and are subject to change; Sean confirms current terms with the builder before you write. D.R. Horton is a trademark of its owner, used to identify the community only; Homes With Sean is not affiliated with D.R. Horton or any lender. Sean Evans is a real estate agent licensed in Maryland and DC with eXp Realty and represents buyers. Equal Housing Opportunity.